Looking Beyond Completed Projects

Some of the strongest examples of BM Greenhouses value come from the period before a project exists — from maintenance relationships, from advisory interventions that changed a brief before it hardened, and from the judgment applied at the point where a decision was still reversible.

The examples below reflect completed and current BM Greenhouses work first, followed by project-thinking notes that illustrate the type of assessment informing the company's approach.
 

viewBox="0 0 1200 675" xmlns="http://www.w3.org/2000/svg" font-family="'Helvetica Neue', Arial, sans-serif"> CASE STUDY — RHS GARDEN WISLEYHow a long-term relationship produced a better outcome PREVIOUS EMPLOYMENT BM GREENHOUSES STAGE 1 Glasshouses delivered Previous role Ongoing works STAGE 2 Trust builds Maintenance & upgrades ★ BM GREENHOUSES FOUNDED Relationship continues STAGE 3 Wisley invites BM Greenhouses Based on Byron's knowledge {C}{C}{C}{C}{C}{C}{C}{C}{C}{C}{C}{C}{C} STAGE 4 Maintenance Systems & processes Client relationship {C}{C}{C}{C}{C}{C}{C}{C}{C}{C}{C}{C}{C} Canopy Structure STAGE 5 Screening problem raised by Wisley {C}{C}{C}{C}{C}{C}{C}{C}{C}{C}{C}{C}{C} STAGE 6 Options assessed Motorised — rejected Cascading — rejected Two routes ruled out {C}{C}{C}{C}{C}{C}{C}{C}{C}{C}{C}{C}{C} ✓ Fabricated and installed STAGE 7 Bespoke solution approved and delivered {C}{C}{C}{C}{C}{C}{C}{C}{C}{C}{C}{C}{C} The maintenance relationship was not a precondition for delivery. It was the reason the right solution was possible at all. Stages 1–2: previous employment. Stage 3 onward: BM Greenhouses. Canopy structure designed in a previous role.

The screening solution at the end of the timeline was only possible because of the relationship at the beginning of it.


Delivered and Current Work

RHS Garden Wisley — What Seven Years on Site Made Possible

Byron designed the canopy structure at RHS Garden Wisley in a previous role. When BM Greenhouses was later appointed to maintain multiple glasshouse structures on the site, that earlier knowledge deepened — regular access across seasons, through system changes, alongside the operational team, built an understanding of the facility that no tender process can reproduce.

It was through that maintenance relationship that Wisley raised a screening problem which had existed since the original build. The motorised roll-up system specified at the outset had never been fitted, and years on, the question was what to do about it.


A contractor arriving cold would most likely have priced the original motorised concept, or offered a standard shading product. Byron already knew the motorised route was no longer financially viable, and that a generic product wouldn't account for the canopy's specific geometry and airflow behaviour. So he worked from the functional objectives instead — controlled shade, usable airflow, structural compatibility. An alternative using bespoke cascading doors was considered and ruled out: it improved shading but restricted airflow in the wrong places.

The solution delivered was shade netting adapted specifically to the canopy geometry, meeting the requirements within a budget the client considered viable. Byron then managed delivery — specifying the netting, adapting it to the structure, and overseeing installation. It met the brief, took less time than procurement would have, and was grounded in how the facility actually operates rather than how it was originally specified to. And because the same person who diagnosed it also delivered it, nothing was lost between advice and execution.

"I have had the pleasure of working with Byron Meyer for seven years on various glasshouse related projects at RHS Garden Wisley. The creation of the Orchid House in the display glasshouse in 2023 was a personal highlight for me. Byron's ability to manage complex projects in an organised and flexible way is a great asset to him. I have always valued his pragmatic and solution-focused approach, which gave me peace of mind when managing a 1,800m² display glasshouse."

— Christopher Young, Garden Manager, RHS Garden Wisle


  Project Notes

PROJECT THINKING

Screening refurbishment within structural constraints 

BM Greenhouses was invited to survey an estate glasshouse as part of a wider refurbishment programme. One element involved an existing screening system originally fitted to a structure not designed for that type of screen. The intention at first was to retain and adapt as much of the existing system as possible; once works progressed, it became clear the original arrangement wasn't suitable for reliable operation in its current form.

After further assessment during the works, a different approach was developed — selected elements of the existing infrastructure alongside new bespoke support components — allowing the screening to be completed in a form that matched the structural reality of the glasshouse and achieved the screen operation required.

TENDER-STAGE ASSESSMENT 

Heating Strategy Review During Refurbishment 

As part of a glasshouse refurbishment tender, BM Greenhouses reviewed an initial heating strategy that proposed removing the existing system and replacing it with a new central heating and cooling approach.

After several site visits, Byron questioned whether full replacement was the most sensible route. The existing heating remained relatively recent, still supported adjacent glasshouse areas, and continued to offer operational value. BM Greenhouses proposed refurbishing the existing heating within the affected area and introducing localised heating and cooling only where tighter room-by-room control was needed.

BM Greenhouses was not appointed to deliver the works. This note reflects a tender-stage assessment for an anonymised project, included to show the kind of judgement that informs the company's work.

  Prior-Role Decision Notes - Byron Meyer

    The notes below reflect work carried out in a previous role, prior to founding BM Greenhouses.

PRIOR-ROLE DECISION NOTE 

Runoff Compliance and Irrigation Redesign 

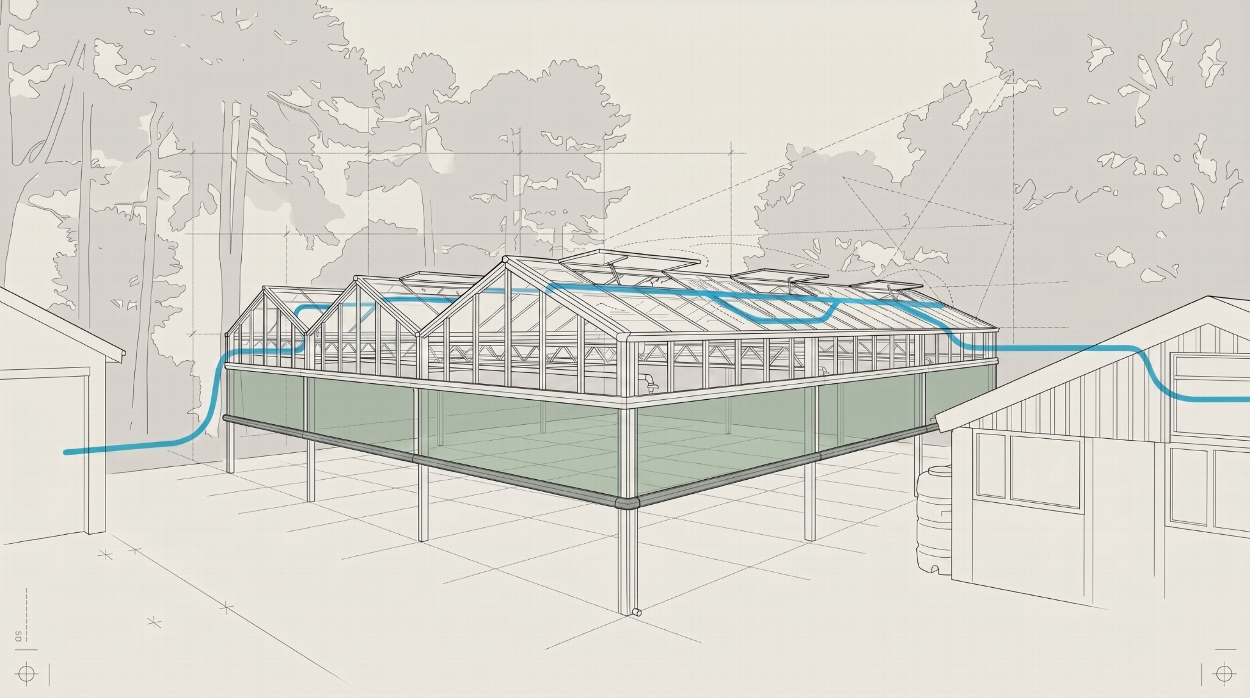
In a previous role, Byron assessed a specialist growing facility that needed to respond to tighter runoff-management requirements. The existing arrangement no longer gave a compliant long-term basis for capturing and handling irrigation return water.

The recommended route was a redesigned arrangement in which runoff was captured, returned to the plant room, treated and reused within the system — meeting the compliance requirement while cutting water and feed waste and improving control over irrigation performance.

PRIOR-ROLE DECISION NOTE 

Facility Viability Through Integrated Building Strategy  ​

In a previous role, Byron assessed a specialist facility project where the budget for a new glasshouse was constrained by the cost of the associated research accommodation. Treating the two as separate building problems was making the overall scheme harder to deliver within budget and adding avoidable interface complexity. The recommendation was to apply glasshouse-style construction principles more strategically across the wider facility — keeping the scheme technically coherent while easing the capital pressure on the research element.